 By admin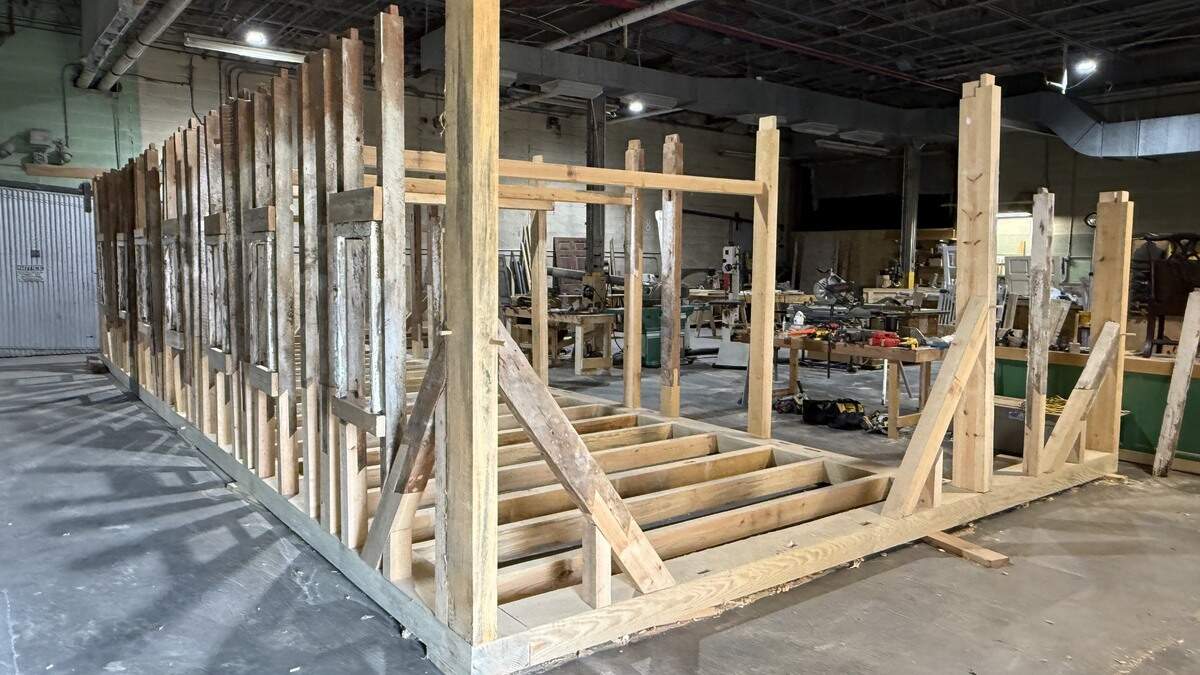
If there is such a thing as bringing a building back from the dead, it’s happening at a workshop in eastern North Carolina.
Read more Bear walks through door of North Carolina home and attacks resident, officials say
The project involves a heavily deteriorated 19th century stable that counts as one of the state’s “rarest surviving agricultural buildings,” historians say.
Restoration specialist Andrew Ownbey is the man tasked with piecing it back together, and his approach has resulted in one building rising within another building, photos show.
It’s an “extraordinary undertaking,” according to the nonprofit Elizabeth Vann Moore Foundation, which set the project in motion.
“Few, if any, wooden stables of this age remain standing in North Carolina, making its preservation an important achievement,” the foundation wrote in a Facebook post. “Every new element is being built with the same care and attention to detail that went into the original construction, ensuring this remarkable building will endure for generations to come.”
The 84-foot-long stable is located on the Hayes Farm near Edenton, a 194-acre National Historic Landmark that is owned by the state and maintained by the foundation. The farm dates to the late 1700s and includes a grand mansion built in 1816 and 23 related structures, including a bath house and gin house.
Ownbey’s effort to rescue the stable has been complicated by the fact it actually shrank over the past century.
The southern half has settled nearly 10 inches into the ground, and jacks had to be installed to lift it back up, officials said.
In the process, Ownbey discovered support timbers had rotted away, forcing him to bring entire walls to his workshop for meticulous reconstruction. His “invisible fix” is employing 19th century woodworking techniques to pin 10 to 20 inches of length to the deteriorated studs, and he’s doing it without screws or fasteners.
Read more Trucks crash head-on and a driver is killed in fiery wreck, SC cops say
The restored walls will be taken back to the Hayes Farm, and fitted onto the stable in phases, he says.
“The building was constructed as two separate structures originally. We had them both examined using dendrochronology but were only able to get a date on the north half. It dated to the winter of 1857-58,” Ownbey told The Charlotte Observer.
“I believe the south end is earlier, based on the construction and type of saw used to mill the material. It is possible that the south end (which is the end we are restoring now) is 1817 to 1840 or so. … All that said, the building is definitely a rare surviving example of a horse stable from the first half of the 19th century. We found enough evidence for the sills and flooring that we can put it back accurately.”
The timbers used by the original builders were a mix of pine and cypress, and Ownbey has found evidence of gaps in the walls that likely were used for ventilation.
Such details are considered important to historians, due to how few 19th century few stables have survived.
“Evidence suggests that at least some of the horse stalls may once have had wooden floors. Historic preservation is often detective work. Every beam, board, and brick helps tell the story and guides the process.” the foundation says.
“The stable at Hayes offers a fascinating glimpse into early 19th century agricultural life. … Preservation isn’t simply about saving old buildings — it’s about preserving the history.”
Read more SC county passes ban on Flock cameras in opposition to mass surveillance
Edenton is about a 140-mile drive northeast from downtown Raleigh.